429 Canyon Boulevard, Boulder, CO, 80302 - bouldercolorado.com

429 Canyon Boulevard, Boulder, CO, 80302

Save
Ask
Tour
Hide
Share
$1,095,000
5 Days On Site

429 Canyon Boulevard
Boulder, CO 80302

For Sale|Condominium|Active Under Contract
2
Beds
2
Total Baths
2
Full Baths
1,326
SqFt
$826
/SqFt
1996
Built
Subdivision:
Miners Camp Condos
County:
Boulder
429 Canyon Boulevard429 Canyon Boulevard429 Canyon Boulevard429 Canyon Boulevard
Save
Ask
Tour
Hide
Share

Mortgage Calculator

Monthly Payment (Est.)

Enter an interest rate to see your estimated monthly payment.
Calculator powered by Showcase IDX, a Constellation1 Company. Copyright ©2026 Information is deemed reliable but not guaranteed.

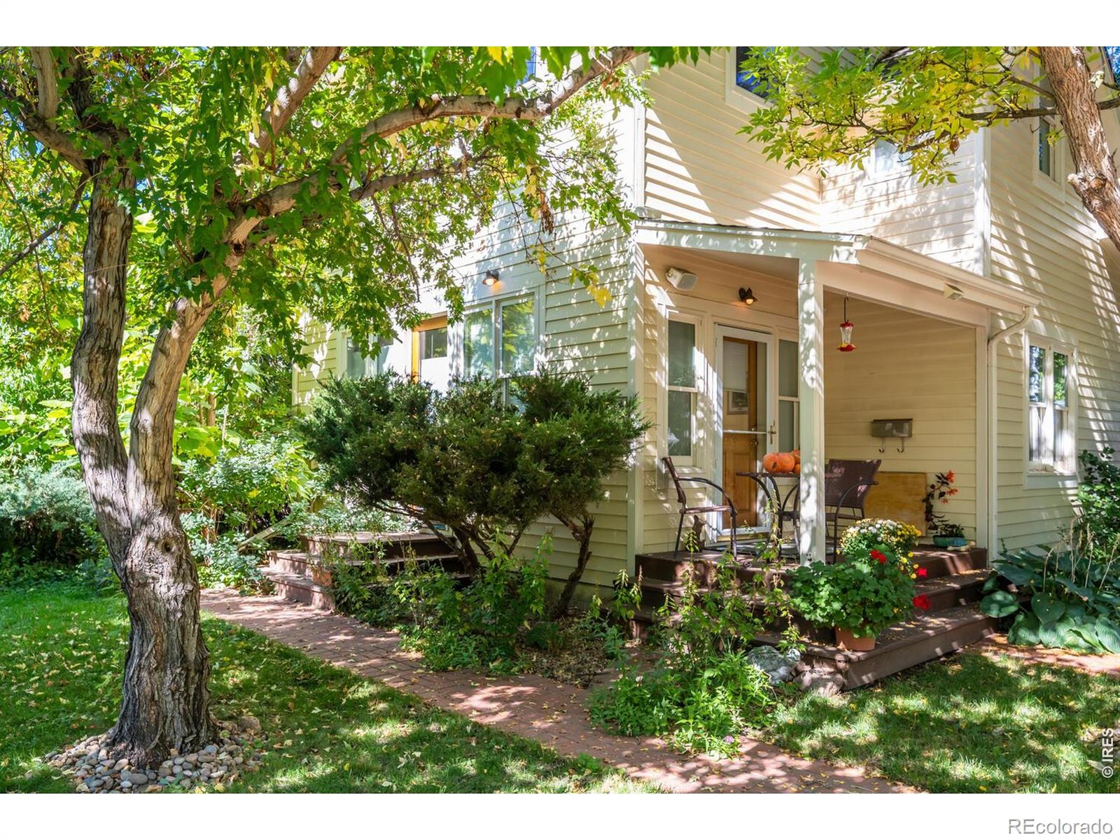
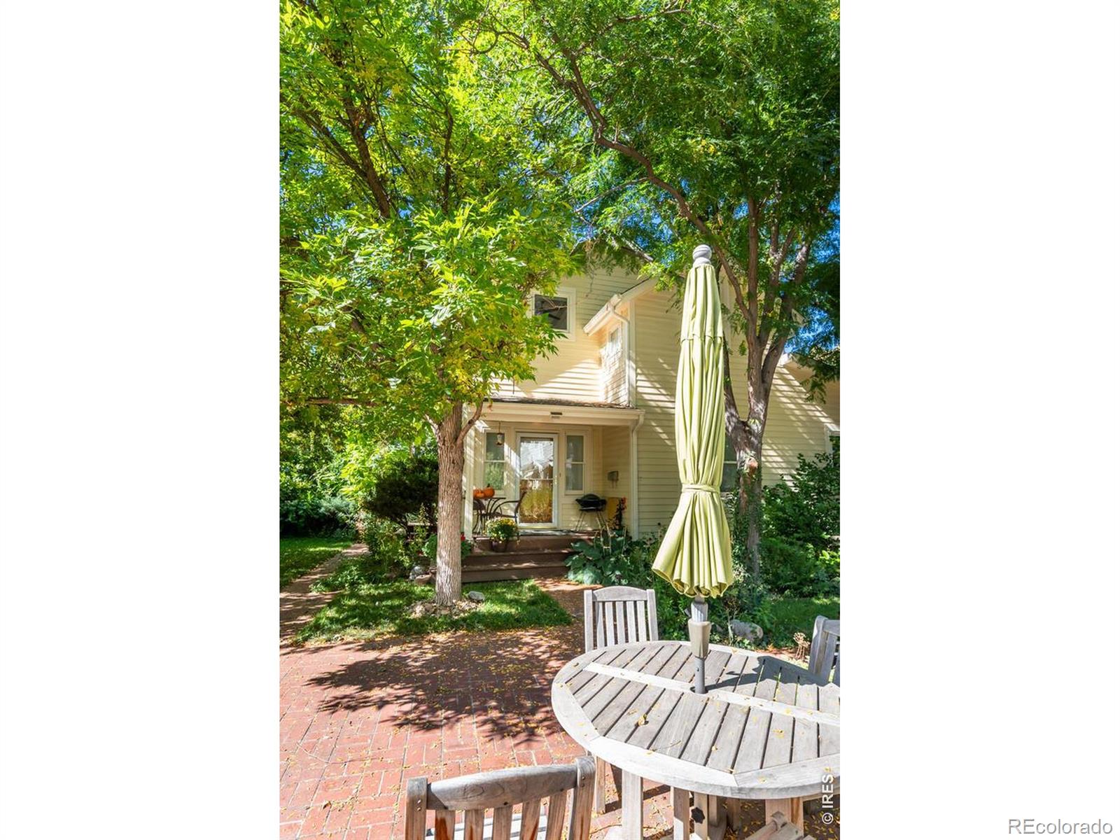
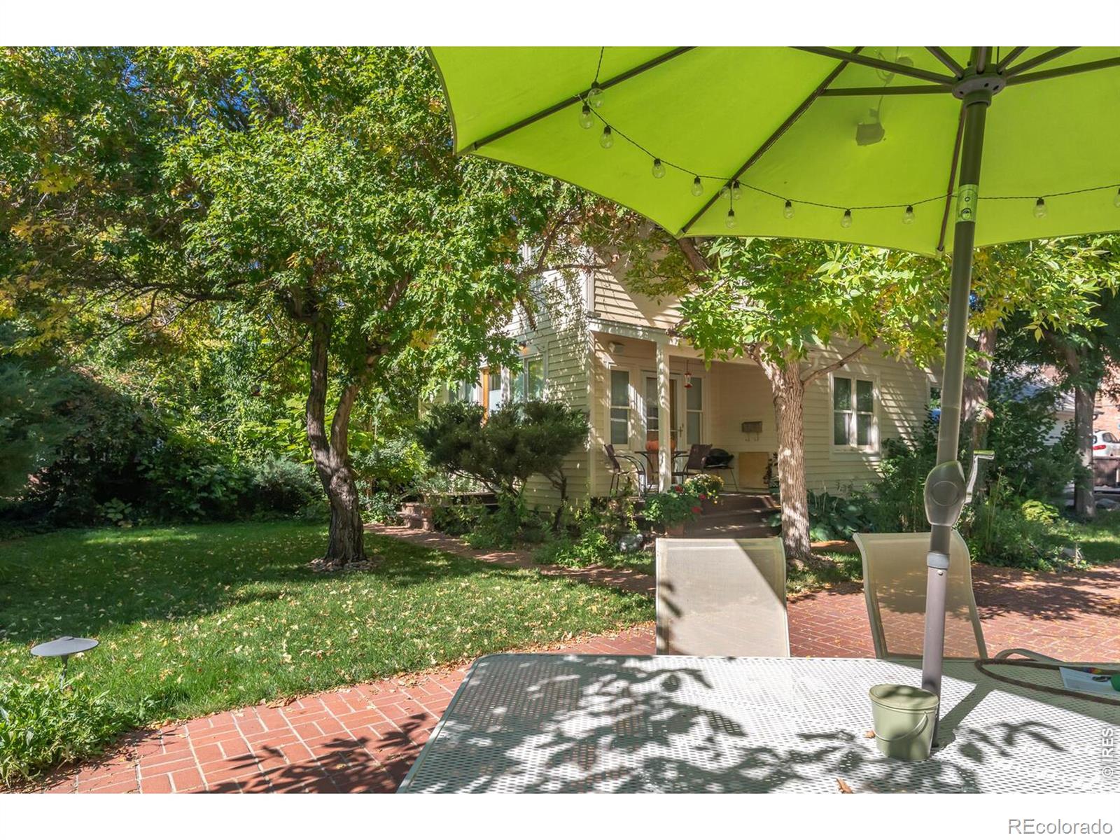
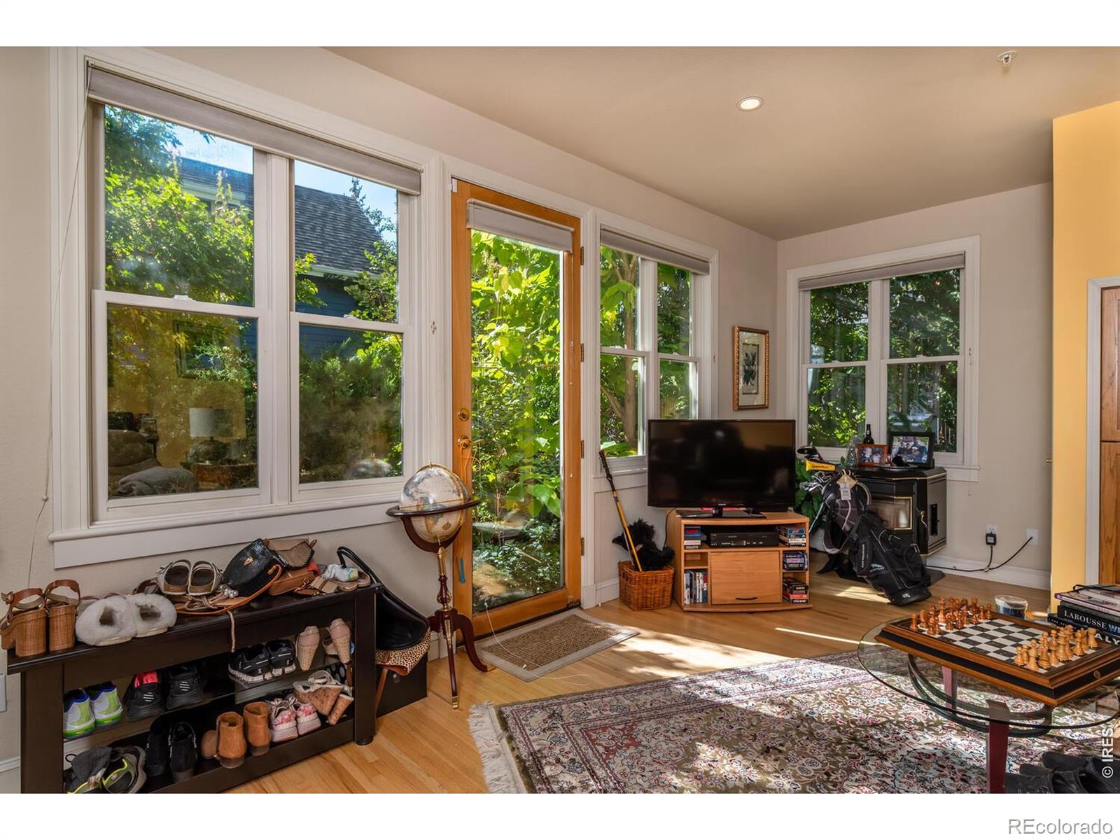
A rare downtown Boulder find-this charming two-story Craftsman-style offers the privacy and feel of a single-family home in an intimate community of just five residences. Although legally designated as a condominium, the home is completely detached with no shared walls and is tucked along the rear alley, well removed from Canyon Boulevard. Inside, the 2-bedroom, 2-bath, 1,326-square-foot home feels remarkably spacious, with high ceilings, abundant natural light and foothill views. Recent major improvements include a new heating system, new air conditioning, new water heater and newer roof, providing valuable updates while preserving the home's Craftsman character. Beautifully landscaped grounds create a peaceful setting that feels surprisingly removed from the energy of downtown. And the location is exceptional-just a few blocks from Pearl Street, Eben G. Fine Park, Boulder Creek and nearby trails. A distinctive opportunity to enjoy the walkability of downtown Boulder with the privacy, character and independence of a detached home.

Save
Ask
Tour
Hide
Share
Listing Snapshot
Price 
$1,095,000
Days On Site 
5 Days
Bedrooms 
2
Inside Area (SqFt) 
1,326 sqft
Total Baths 
2
Full Baths 
2
Partial Baths 
N/A
Lot Size 
0.32 Acres
Year Built 
1996
MLS® Number 
IR1069732
Status 
Active Under Contract
Property Tax 
$5,439
HOA/Condo/Coop Fees 
$41.67 monthly
Sq Ft Source 
Assessor
Friends & Family
Recent Activity
4 days agoListing updated with changes from the MLS®
4 days agoStatus changed to Active Under Contract
6 days agoListing first seen on site
General Features
Acres 
0.32
Additional Property Use 
Residential
Attached Garage 
Yes
Garage 
Yes
Garage Spaces 
2
Levels 
Two
Parking 
Attached
Parking Spaces 
2
Property Sub Type 
Condominium
Sewer 
Public Sewer
SqFt Above 
1326
SqFt Total 
1326
Utilities 
Natural Gas Available
Water Source 
Public
Zoning 
RMX-1
Interior Features
Appliances 
DishwasherOvenRefrigerator
Basement 
None
Cooling 
Central Air
Heating 
Forced Air
Interior 
Eat-in Kitchen
Main Level Bedrooms 
1
Window Features 
Window Coverings
Bathroom Full 
Level - Upper
Bedroom 
Dimensions - 11 x 10Level - MainDescription - Wood
Family Room 
Dimensions - 17 x 17Level - MainDescription - Wood
Kitchen 
Dimensions - 11 x 9Level - MainDescription - Wood
Laundry 
Dimensions - 4 x 4Level - UpperDescription - Terrazzo
Save
Ask
Tour
Hide
Share
Exterior Features
Construction Details 
FrameWood Siding
Lot Features 
WoodedLevel
Patio And Porch 
DeckPatio
Roof 
Composition
View 
Mountain(s)
Waterview 
Mountain(s)
Windows/Doors 
Window Coverings
Community Features
Association Fee 
$500.0
Association Fee Frequency 
Annually
School District 
Boulder Valley RE 2
Financing Terms Available 
CashConventional
Roads 
Alley PavedPaved
Schools
School District
Boulder Valley RE 2
Elementary School
Whittier E-8
Middle School
Casey
High School
Boulder
Listing courtesy of Peter Maybee peter@maybeerealestate.com


The content relating to real estate for sale in this Web site comes in part from the Internet Data eXchange ("IDX") program of METROLIST, INC., DBA RECOLORADO real estate listings held by brokers other than Peter Maybee are marked with the IDX Logo. This information is being provided for the consumers' personal, non-commercial use and may not be used for any other purpose. All information subject to change and should be independently verified.


Neighborhood & Commute
Source: Walkscore
Disclosure: Community information and market data powered by Constellation Data Labs. Information is deemed reliable but not guaranteed.
Save
Ask
Tour
Hide
Share