3111 14th Street, Boulder, CO, 80304 - bouldercolorado.com

3111 14th Street, Boulder, CO, 80304

Save
Ask
Tour
Hide
Share
$1,700,000
7 Days On Site

3111 14th Street
Boulder, CO 80304

For Sale|Single Family Residence|Active
3
Beds
3
Total Baths
2
Full Baths
1
Partial Bath
1,548
SqFt
$1,098
/SqFt
1956
Built
Subdivision:
North Boulder
County:
Boulder
3111 14th Street3111 14th Street3111 14th Street3111 14th Street
Save
Ask
Tour
Hide
Share

Mortgage Calculator

Monthly Payment (Est.)

Enter an interest rate to see your estimated monthly payment.
Calculator powered by Showcase IDX, a Constellation1 Company. Copyright ©2026 Information is deemed reliable but not guaranteed.

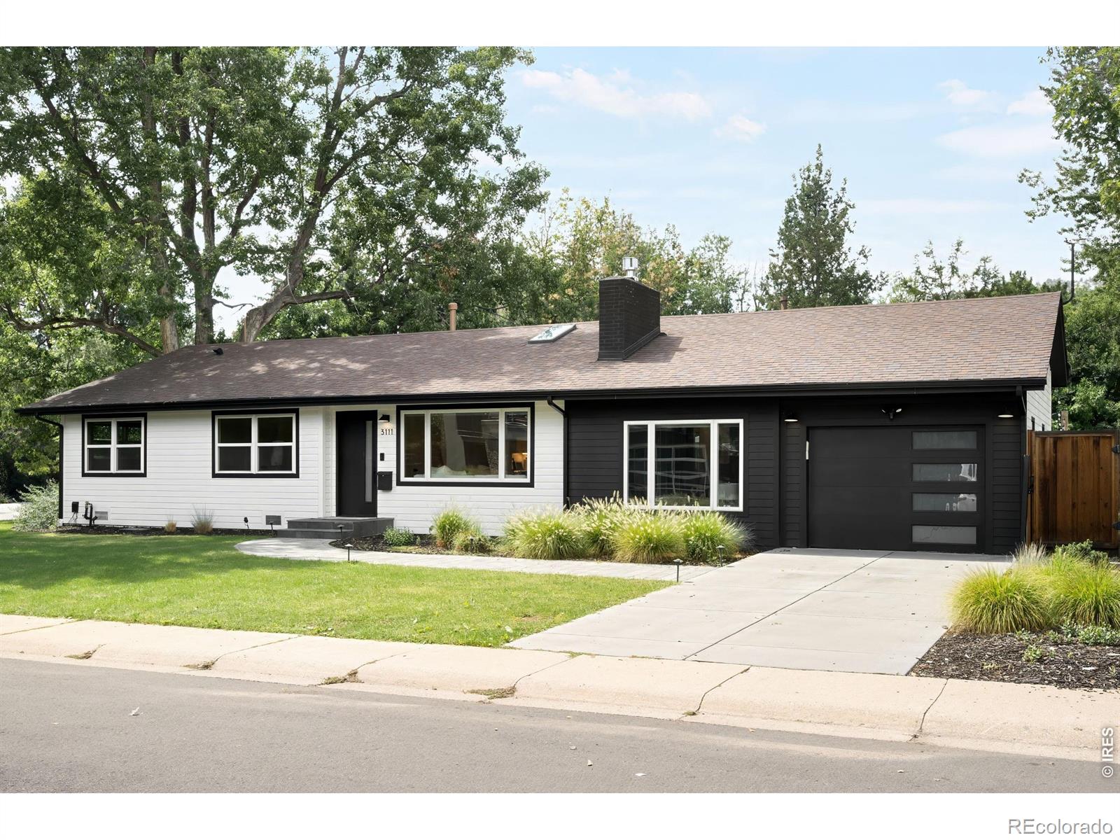
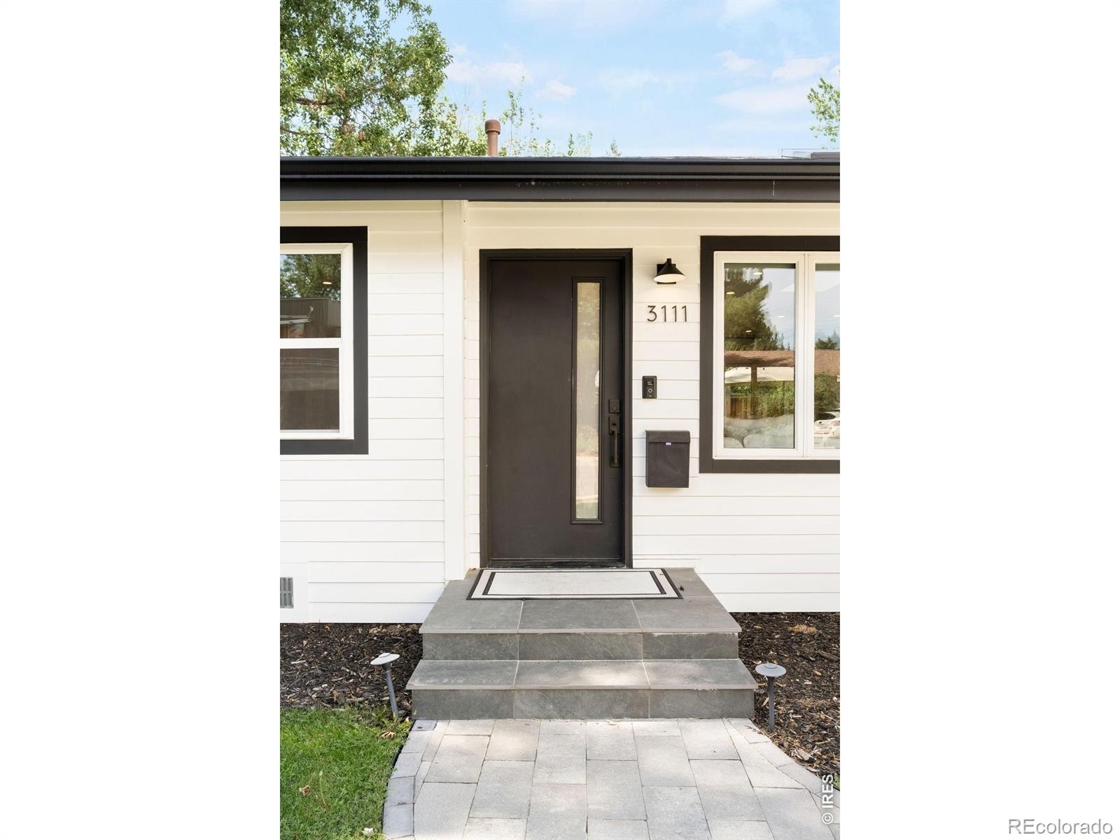
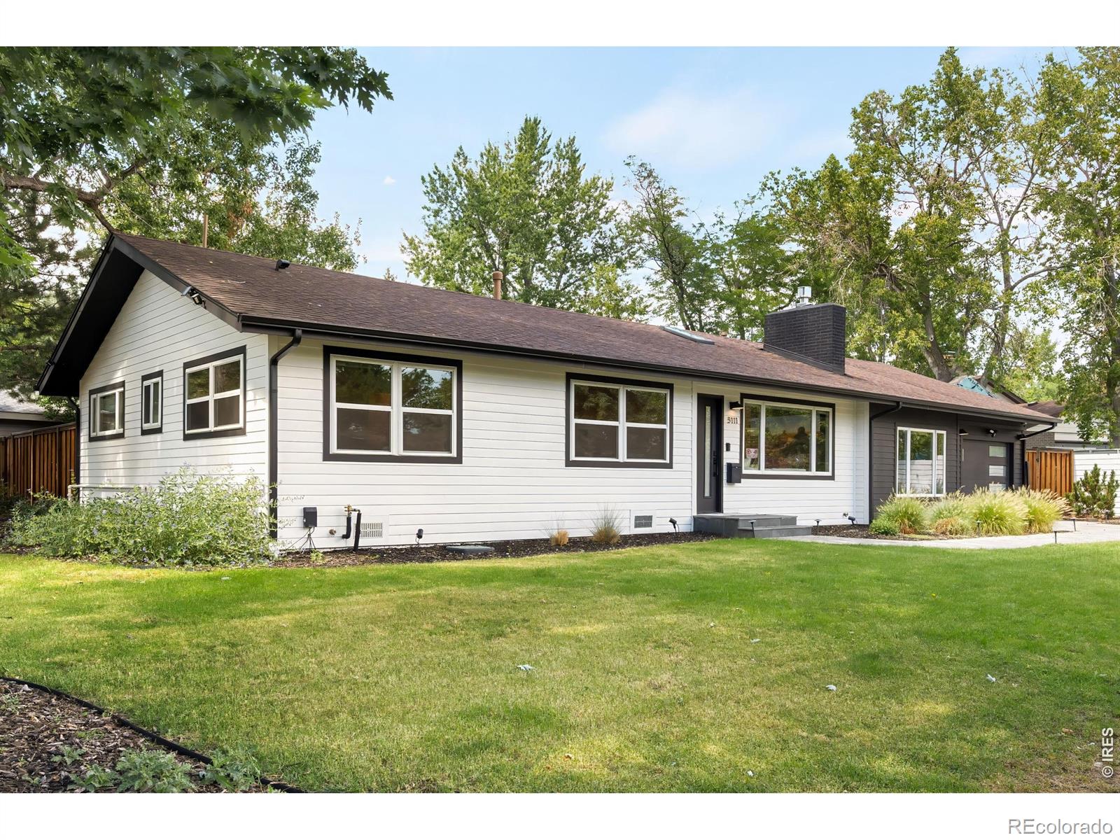
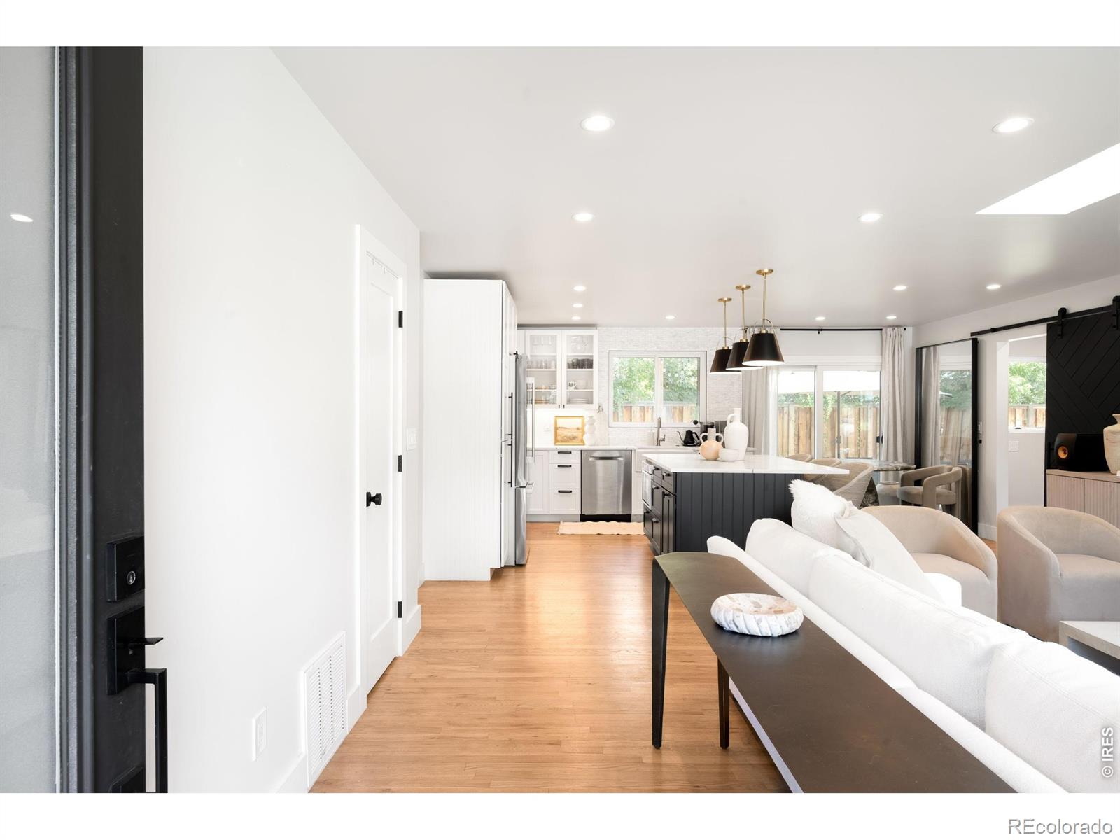
Beautifully remodeled in 2022 as a personal residence, this modern farmhouse ranch reflects a highly considered design process shaped by the owner and a team of designers, with refined finishes selected for both character and longevity. Set on a horseshoe street with no through traffic, the home offers a peaceful setting close to NOBO shops, Lucky's Market, the North Boulder Recreation Center and downtown. An open floorplan, original hardwood flooring and large windows and skylights create a light-filled backdrop for everyday living and entertaining. The kitchen pairs crisp farmhouse style with Bosch appliances and thoughtful finishes. The primary en-suite offers a generous closet and direct access to the patio and hot tub, creating a private retreat. Outdoors, custom landscaping, a fenced yard and a distinctive redwood deck and fence crafted from lumber milled and transported from the California coast add character and sophistication. A custom fire pit and automatic exterior lighting further elevate the outdoor experience, while the attached one-car garage adds everyday convenience.

Save
Ask
Tour
Hide
Share
Listing Snapshot
Price 
$1,700,000
Days On Site 
7 Days
Bedrooms 
3
Inside Area (SqFt) 
1,548 sqft
Total Baths 
3
Full Baths 
2
Partial Baths 
1
Lot Size 
0.19 Acres
Year Built 
1956
MLS® Number 
IR1069763
Status 
Active
Property Tax 
$6,933
HOA/Condo/Coop Fees 
N/A
Sq Ft Source 
Assessor
Friends & Family
Recent Activity
4 days agoListing updated with changes from the MLS®
a week agoListing first seen on site
General Features
Acres 
0.19
Attached Garage 
Yes
Direction Faces 
East
Garage 
Yes
Garage Spaces 
1
Levels 
One
Parking 
Attached
Parking Spaces 
1
Property Sub Type 
Single Family Residence
Sewer 
Public Sewer
SqFt Above 
1548
SqFt Total 
1577
Utilities 
Cable AvailableElectricity AvailableNatural Gas Available
Water Source 
Public
Zoning 
RES
Interior Features
Appliances 
DishwasherMicrowaveOvenRefrigerator
Basement 
None
Cooling 
Ceiling Fan(s)Central Air
Fireplace Features 
Gas
Flooring 
Wood
Heating 
Forced Air
Interior 
Eat-in KitchenKitchen IslandOpen FloorplanPantry
Main Level Bedrooms 
3
Spa 
Yes
Window Features 
Double Pane WindowsWindow Coverings
Bathroom Full 
Level - Main
Bathroom Half 
Level - Main
Bathroom Three Quarter 
Level - Main
Bedroom 
Dimensions - 15 x 11Level - MainDescription - Carpet
Dining Room 
Dimensions - 9 x 11Level - Main
Family Room 
Dimensions - 12 x 17Level - Main
Kitchen 
Dimensions - 13 x 11Level - MainDescription - Wood
Living Room 
Dimensions - 18 x 16Level - Main
Save
Ask
Tour
Hide
Share
Exterior Features
Construction Details 
BrickWood Siding
Fencing 
Fenced
Lot Features 
Corner LotLevelSprinklers In Front
Patio And Porch 
DeckPatio
Roof 
Composition
Spa 
Yes
Windows/Doors 
Double Pane WindowsWindow Coverings
Community Features
School District 
Boulder Valley RE 2
Financing Terms Available 
CashConventional
Roads 
Paved
Schools
School District
Boulder Valley RE 2
Elementary School
Columbine
Middle School
Casey
High School
Boulder
Listing courtesy of milehimodern - Boulder patrick@martinigroup.co


The content relating to real estate for sale in this Web site comes in part from the Internet Data eXchange ("IDX") program of METROLIST, INC., DBA RECOLORADO real estate listings held by brokers other than milehimodern - Boulder are marked with the IDX Logo. This information is being provided for the consumers' personal, non-commercial use and may not be used for any other purpose. All information subject to change and should be independently verified.


Neighborhood & Commute
Source: Walkscore
Disclosure: Community information and market data powered by Constellation Data Labs. Information is deemed reliable but not guaranteed.
Save
Ask
Tour
Hide
Share